296
REF: 7898670
Kleine Geeststraat 158, 1933 Sterrebeek
€ 435.000
- 3
- 1.858 m²
- 1
- 1
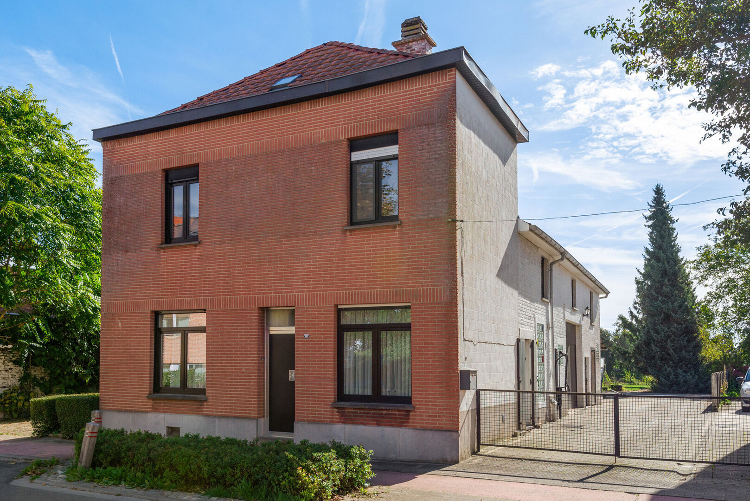
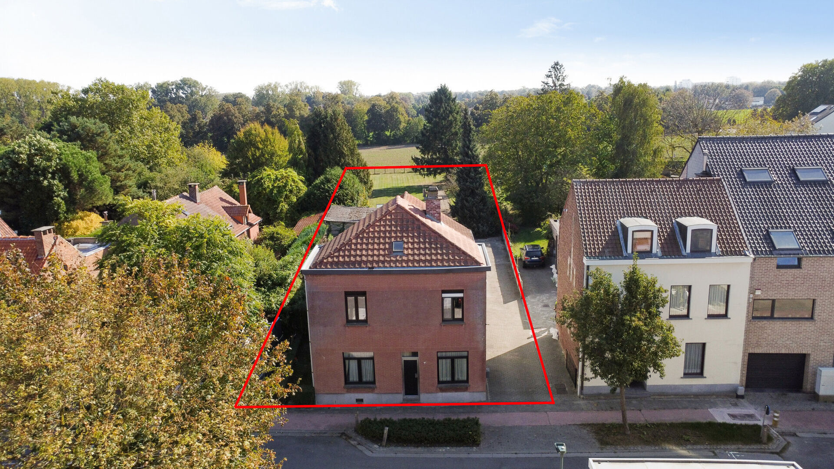
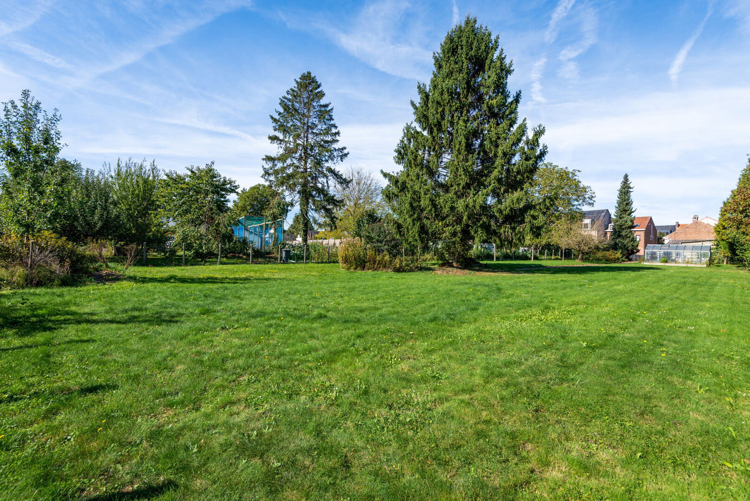
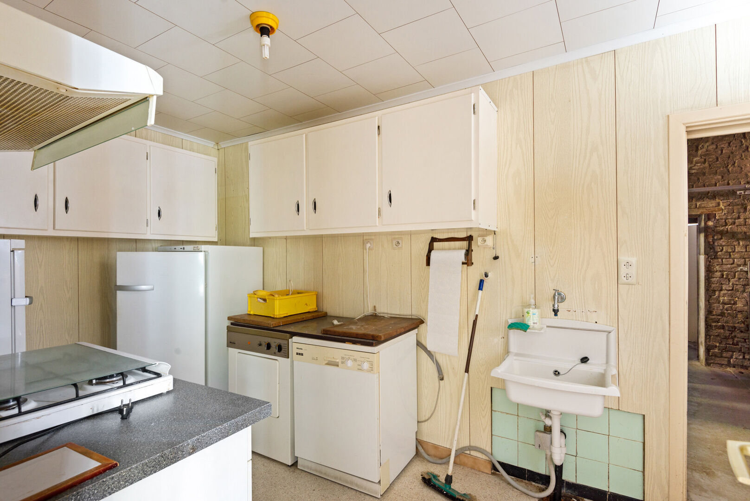
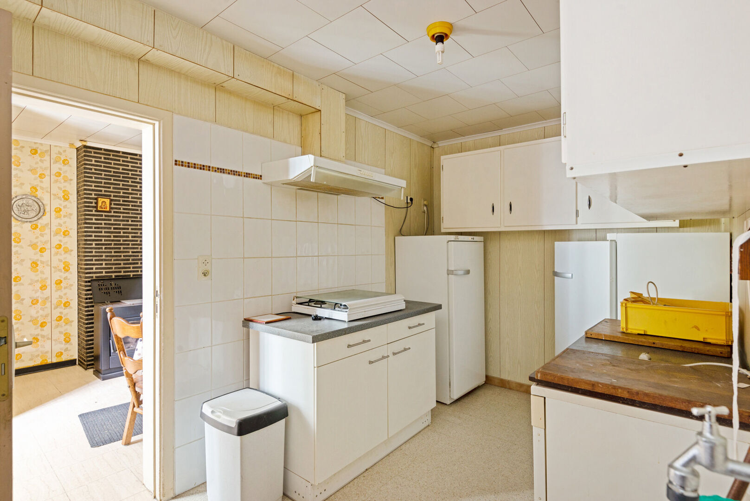
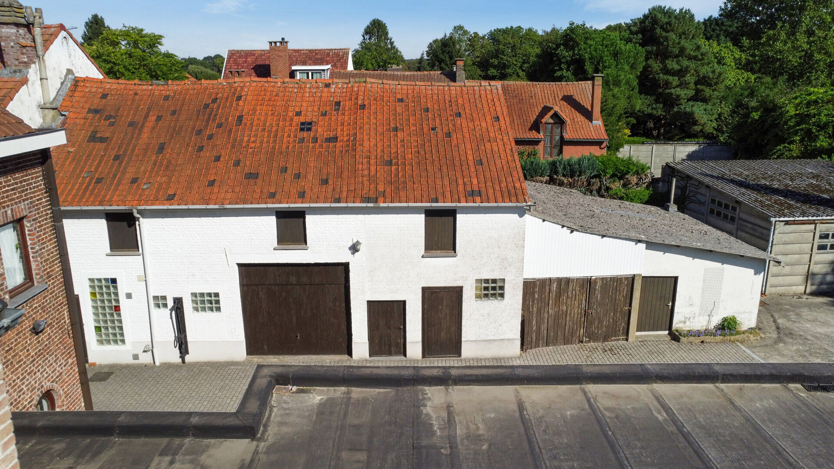
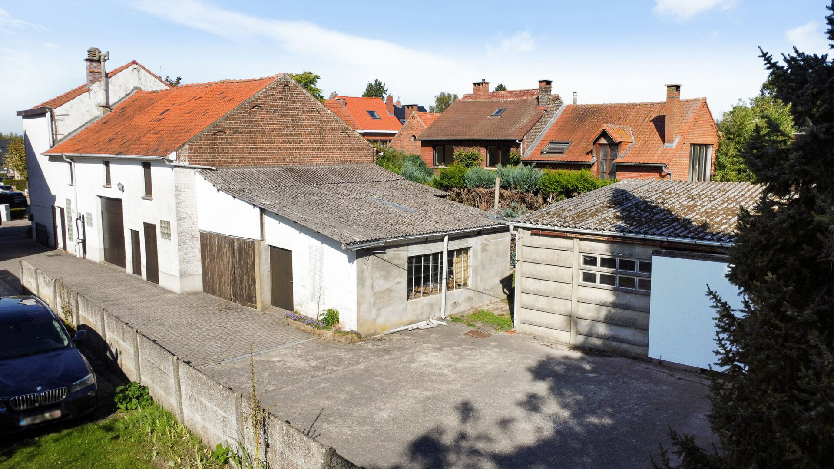
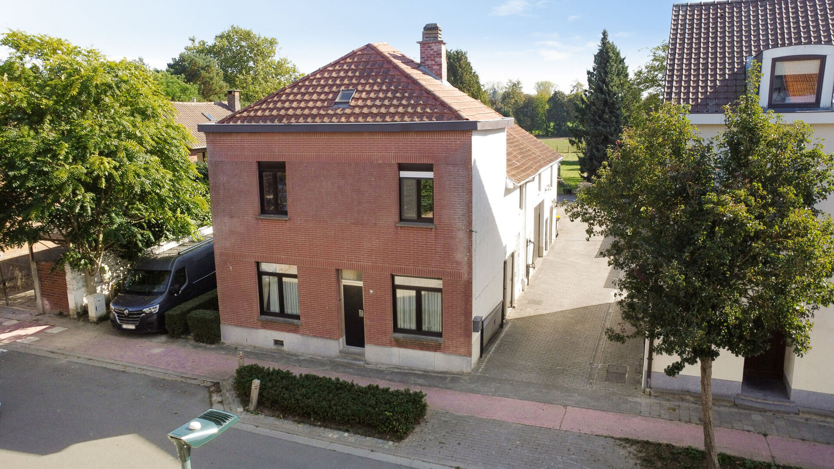
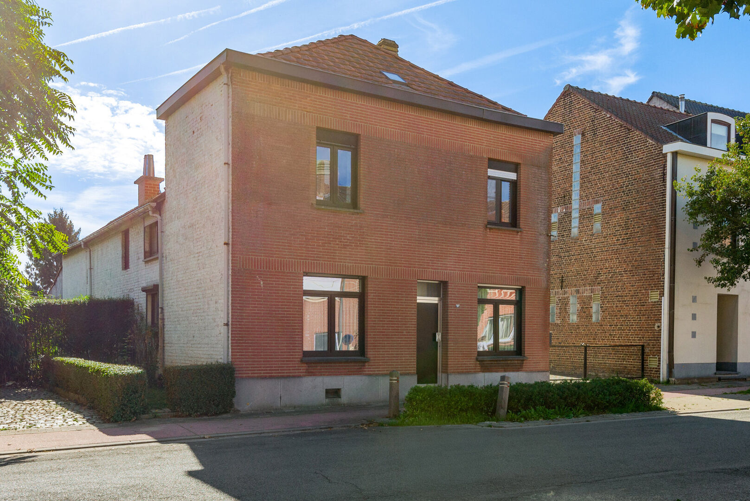
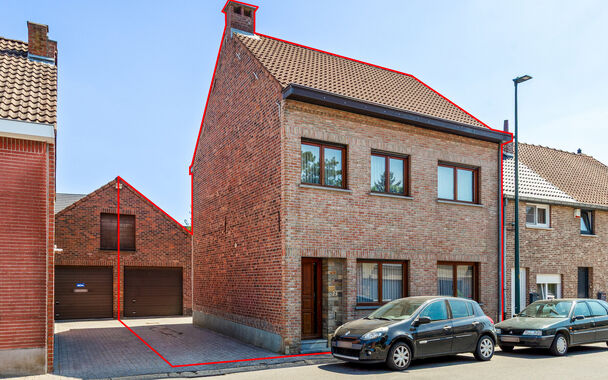
Semi-detached house in need of renovation with plenty of renovation possibilities and a permitted warehouse.
Main building (130m2):
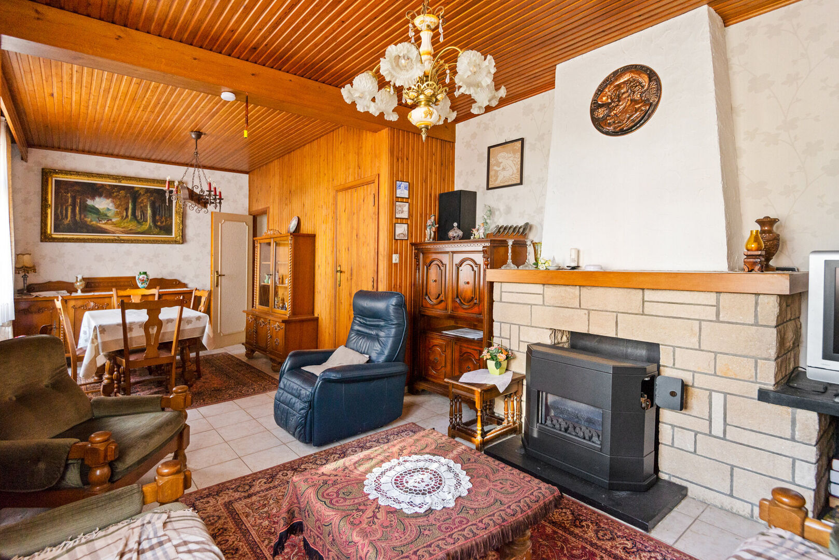
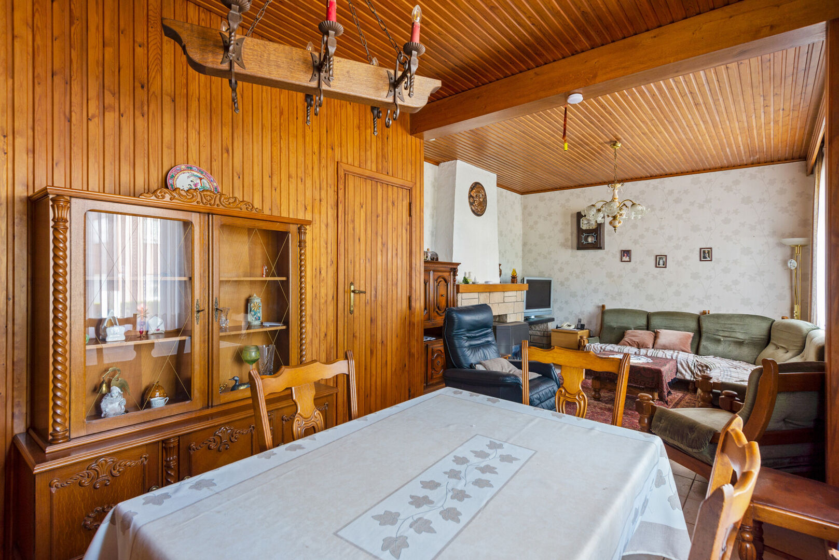
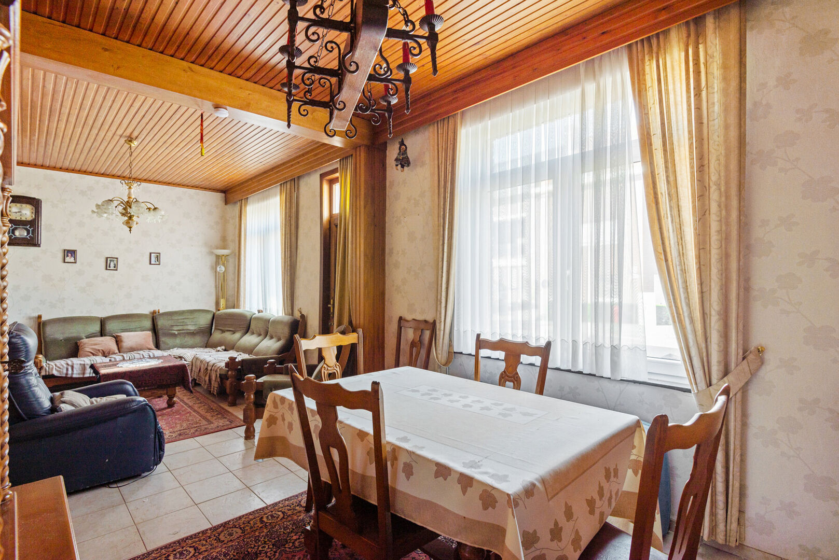
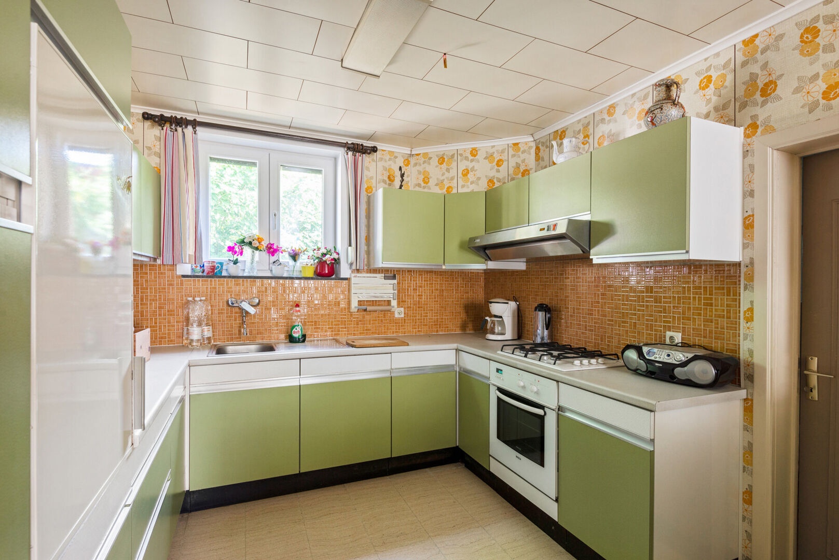
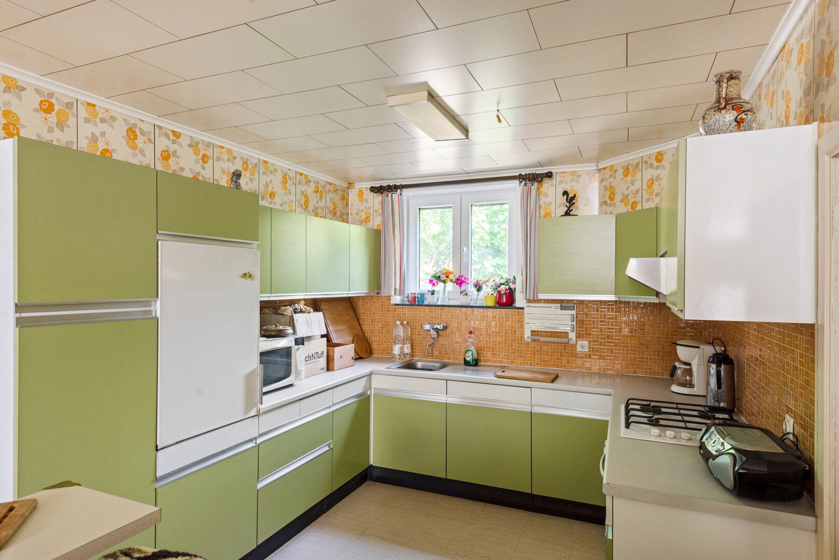
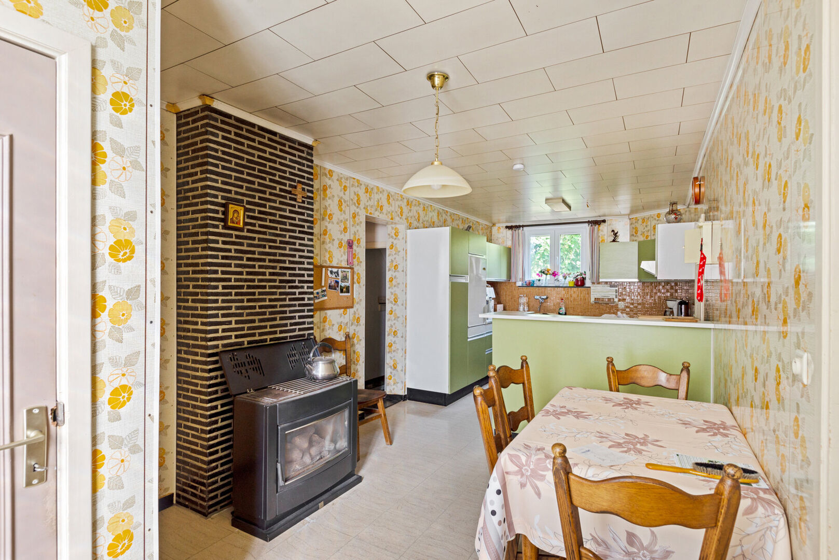
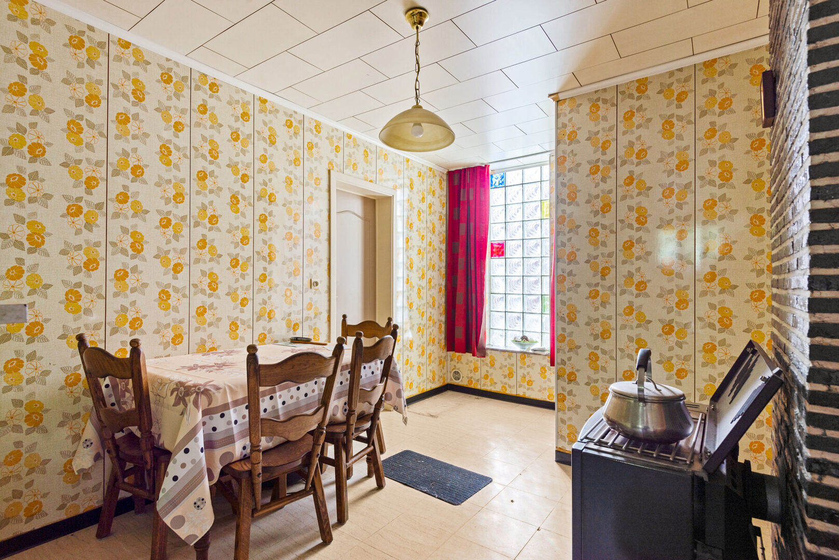
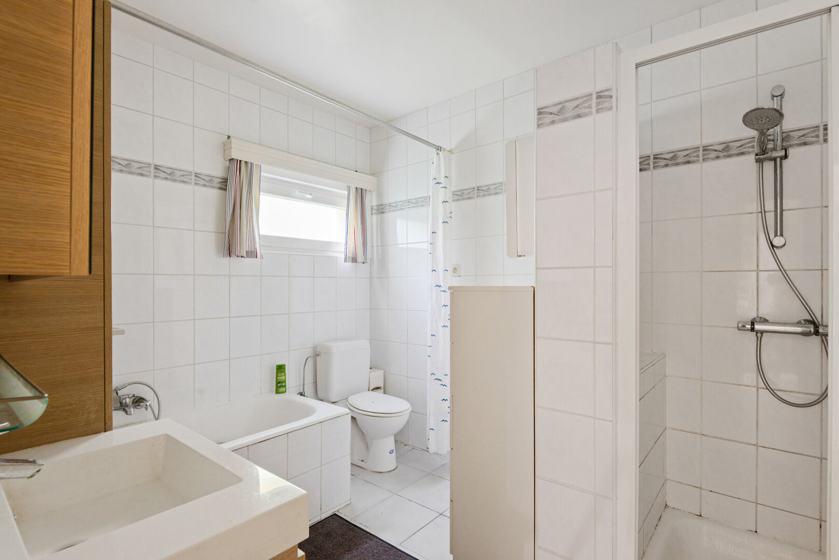
Ground floor: living room, kitchen, dining room, WC, utility room; bathroom with shower, WC and washbasin.
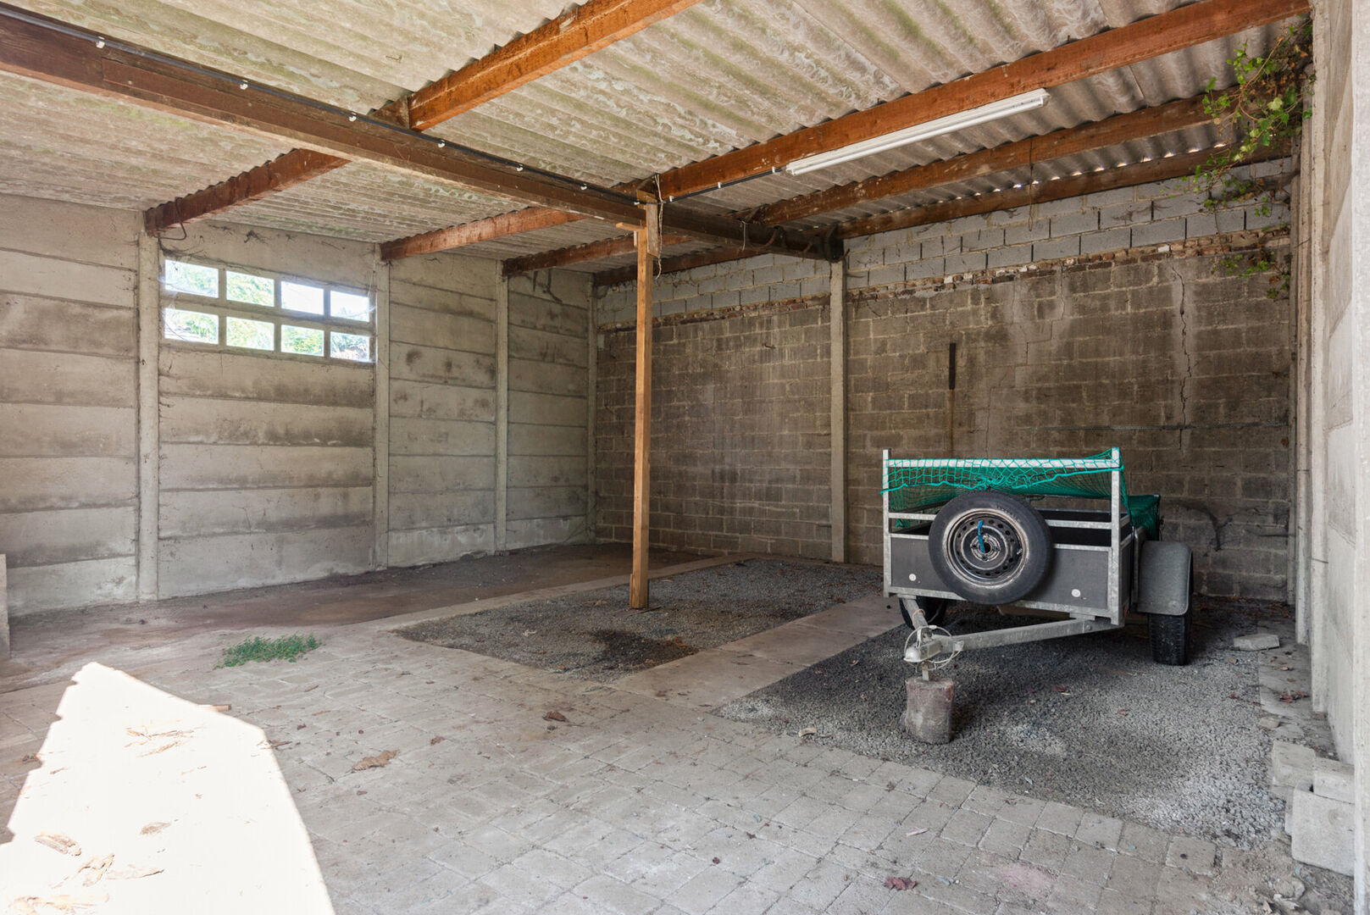
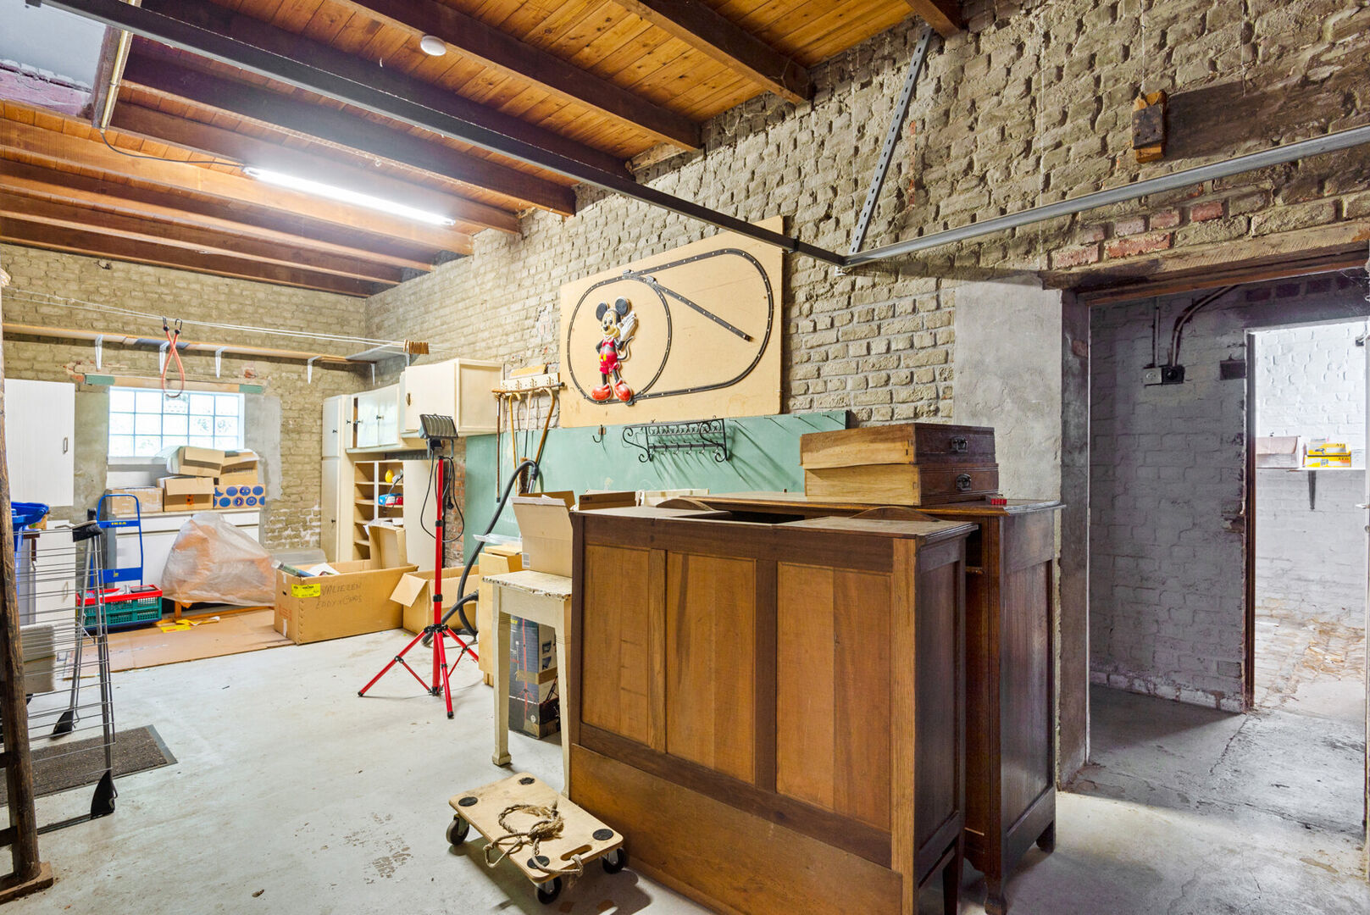
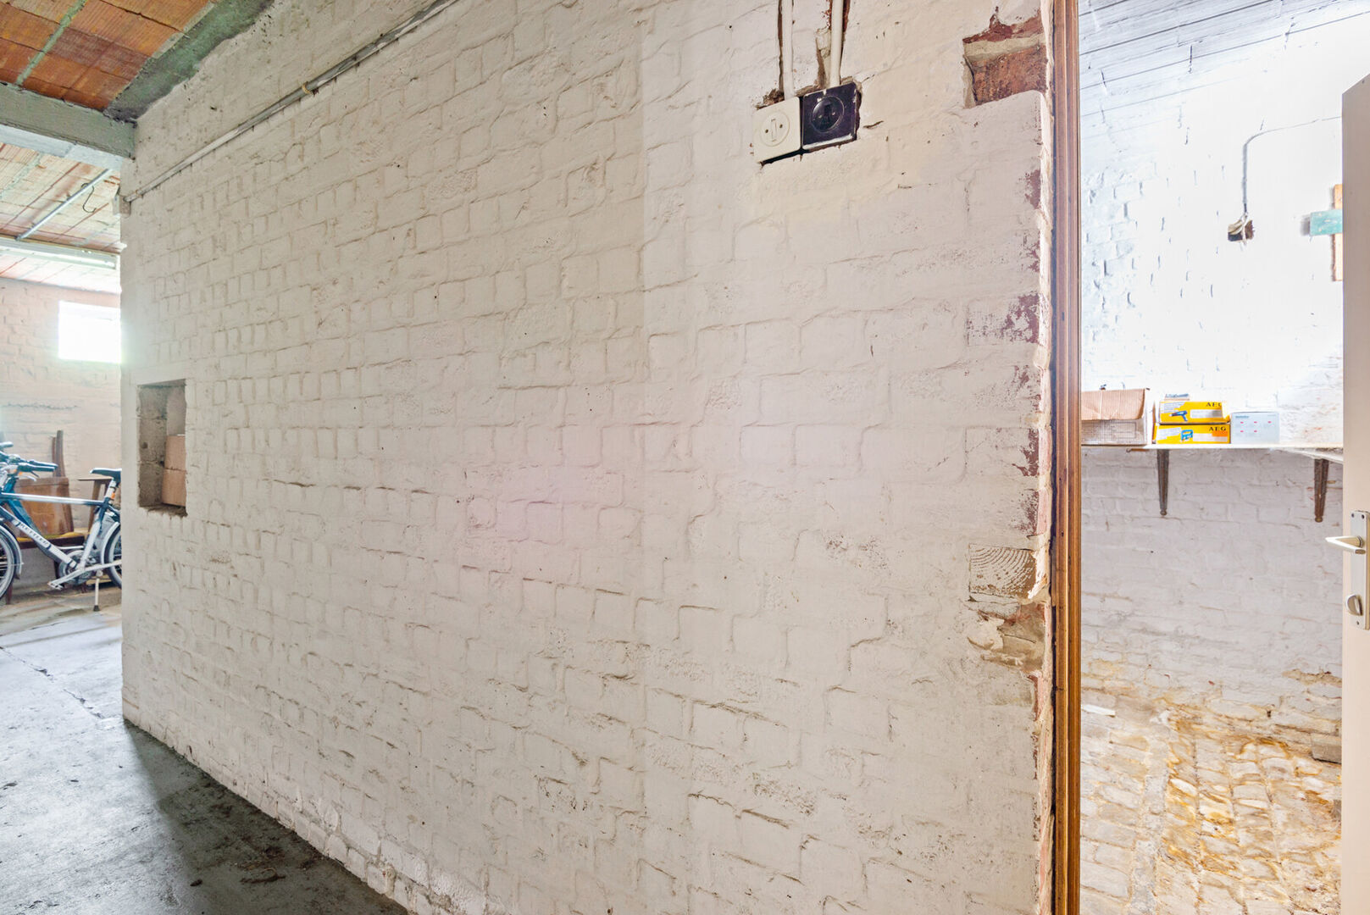
Garage and spacious storage room.
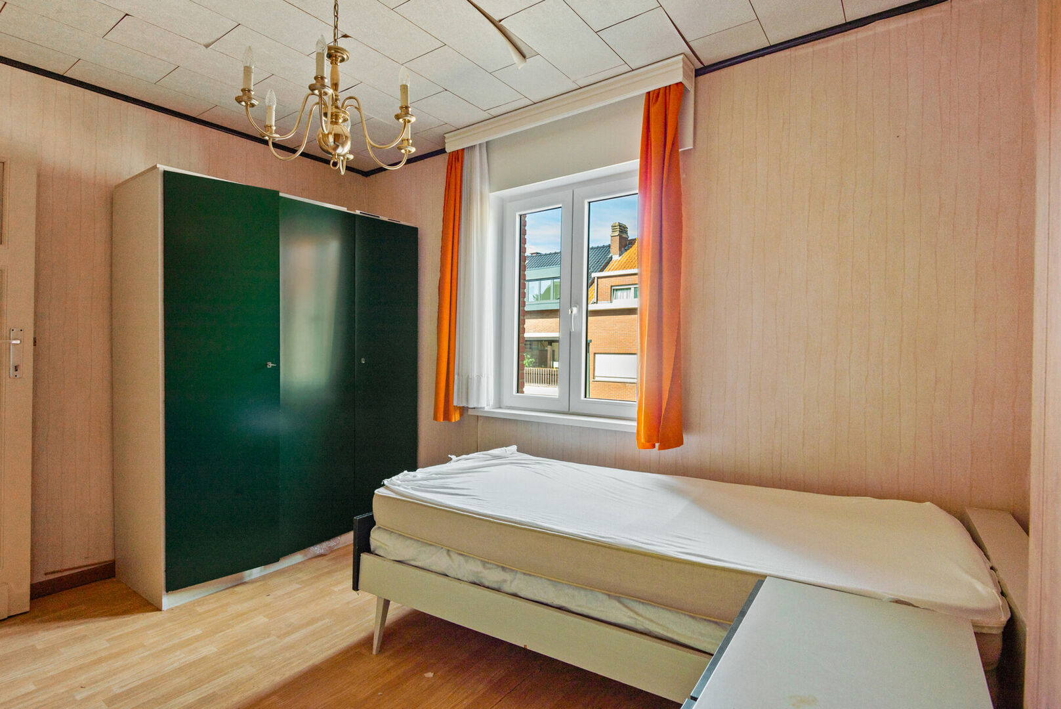
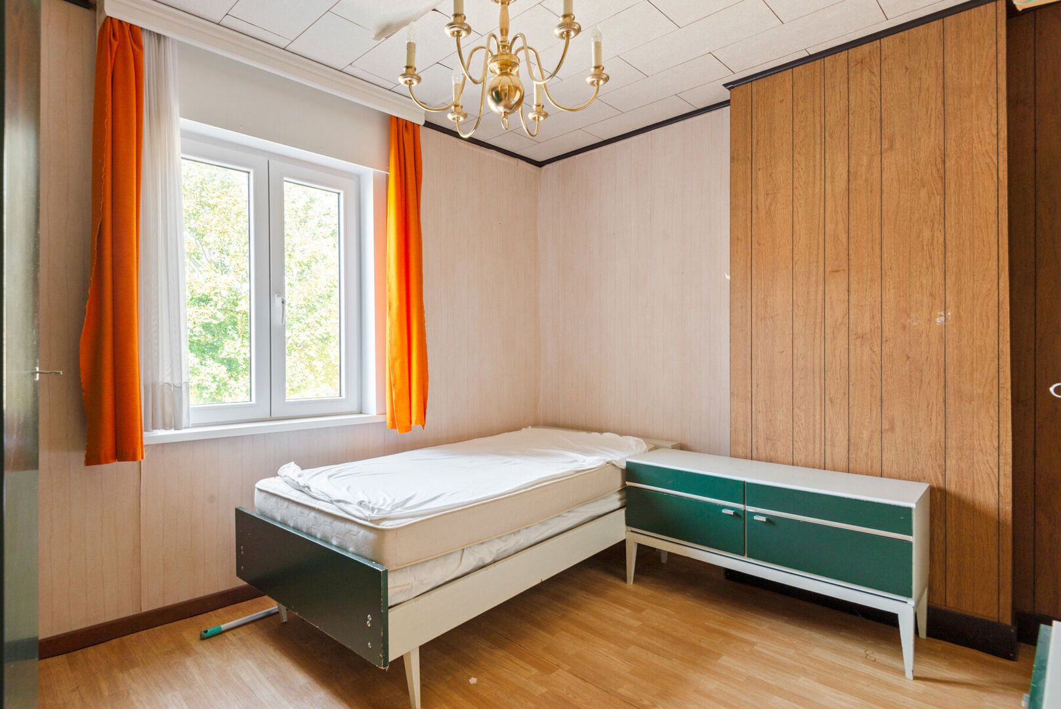
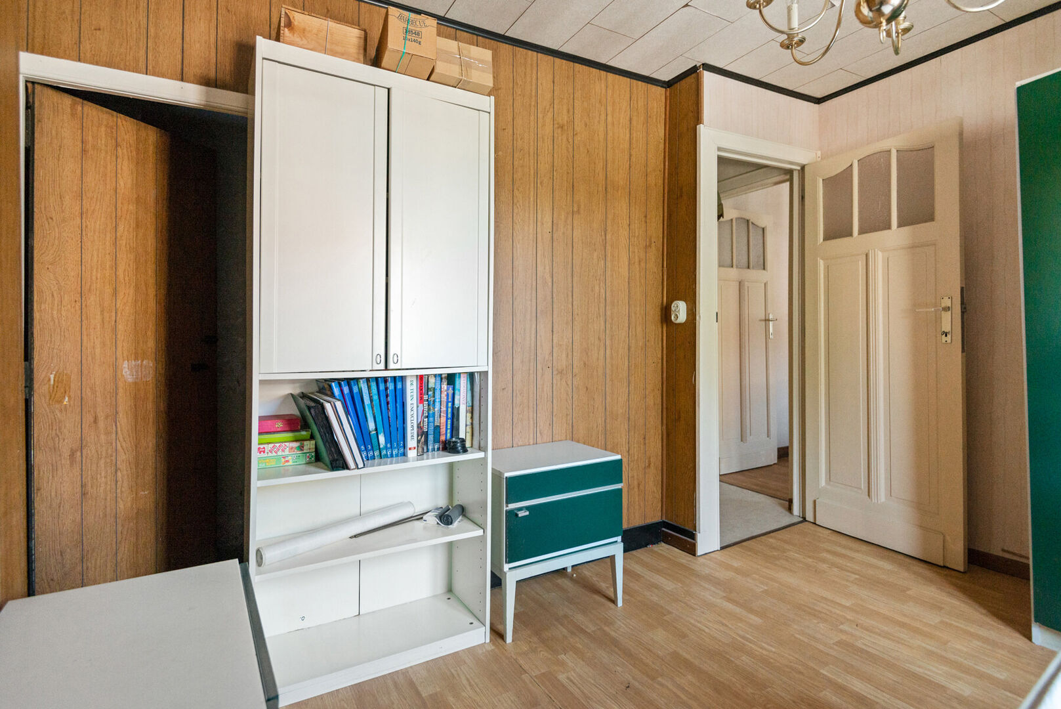
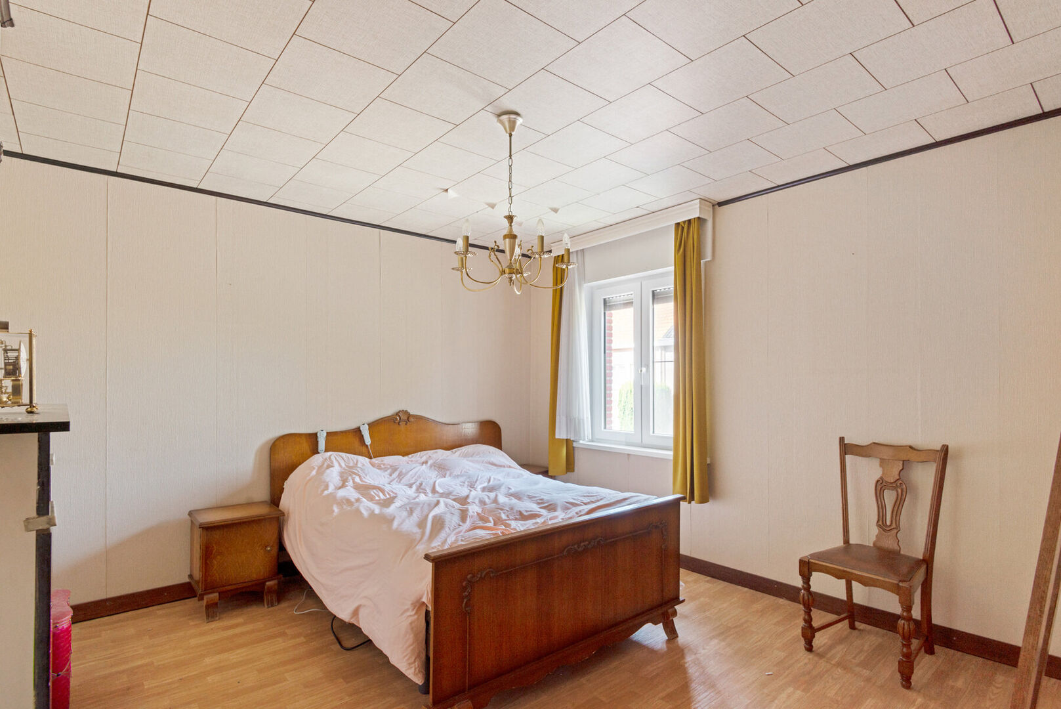
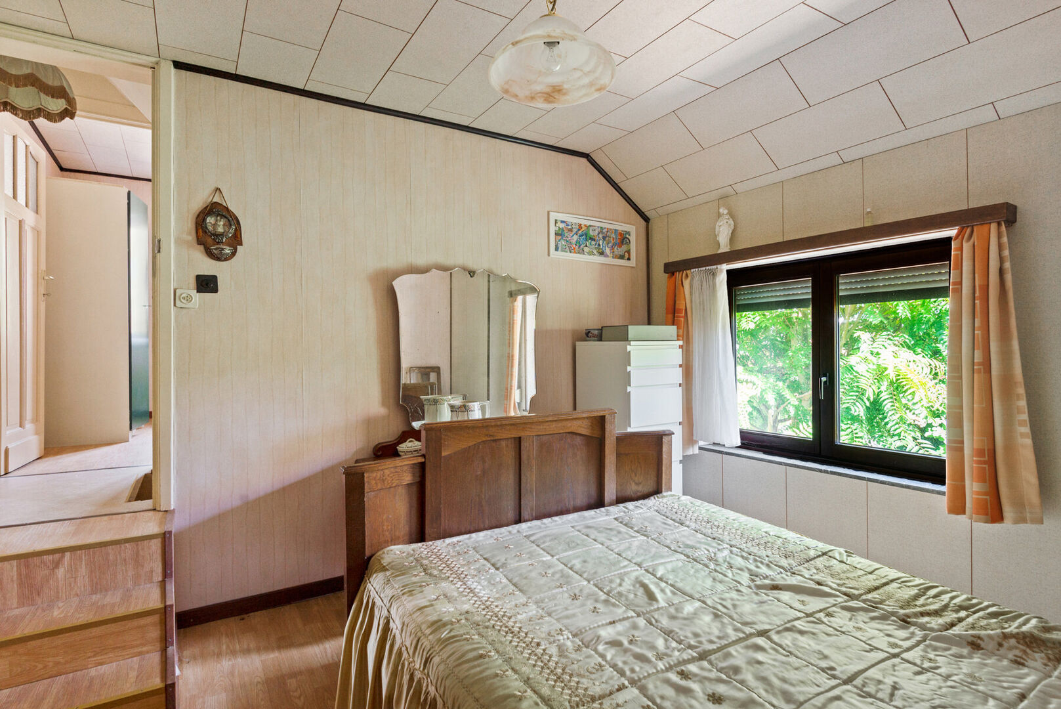
First floor: 3 bedrooms.
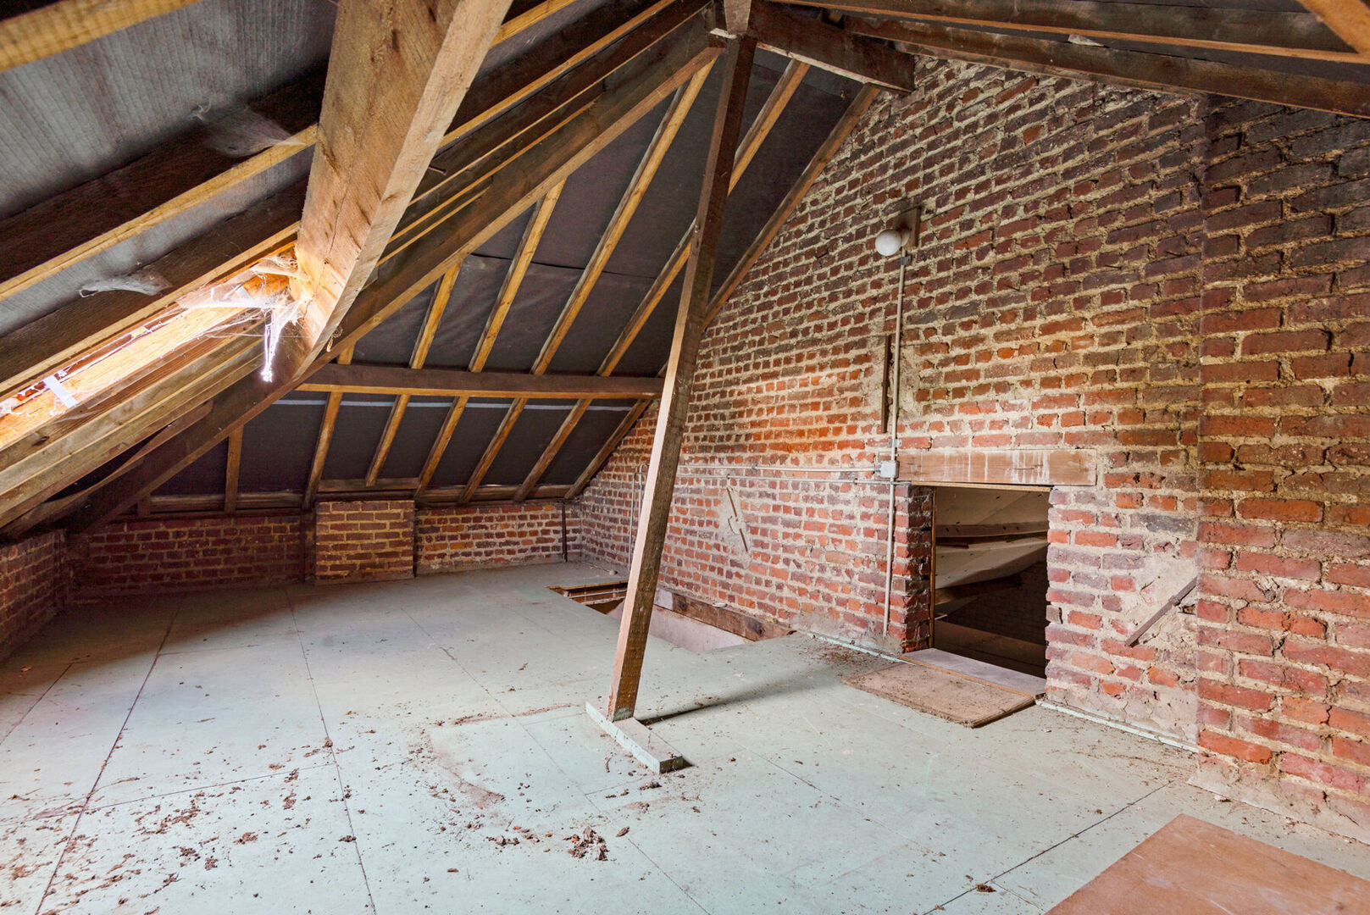
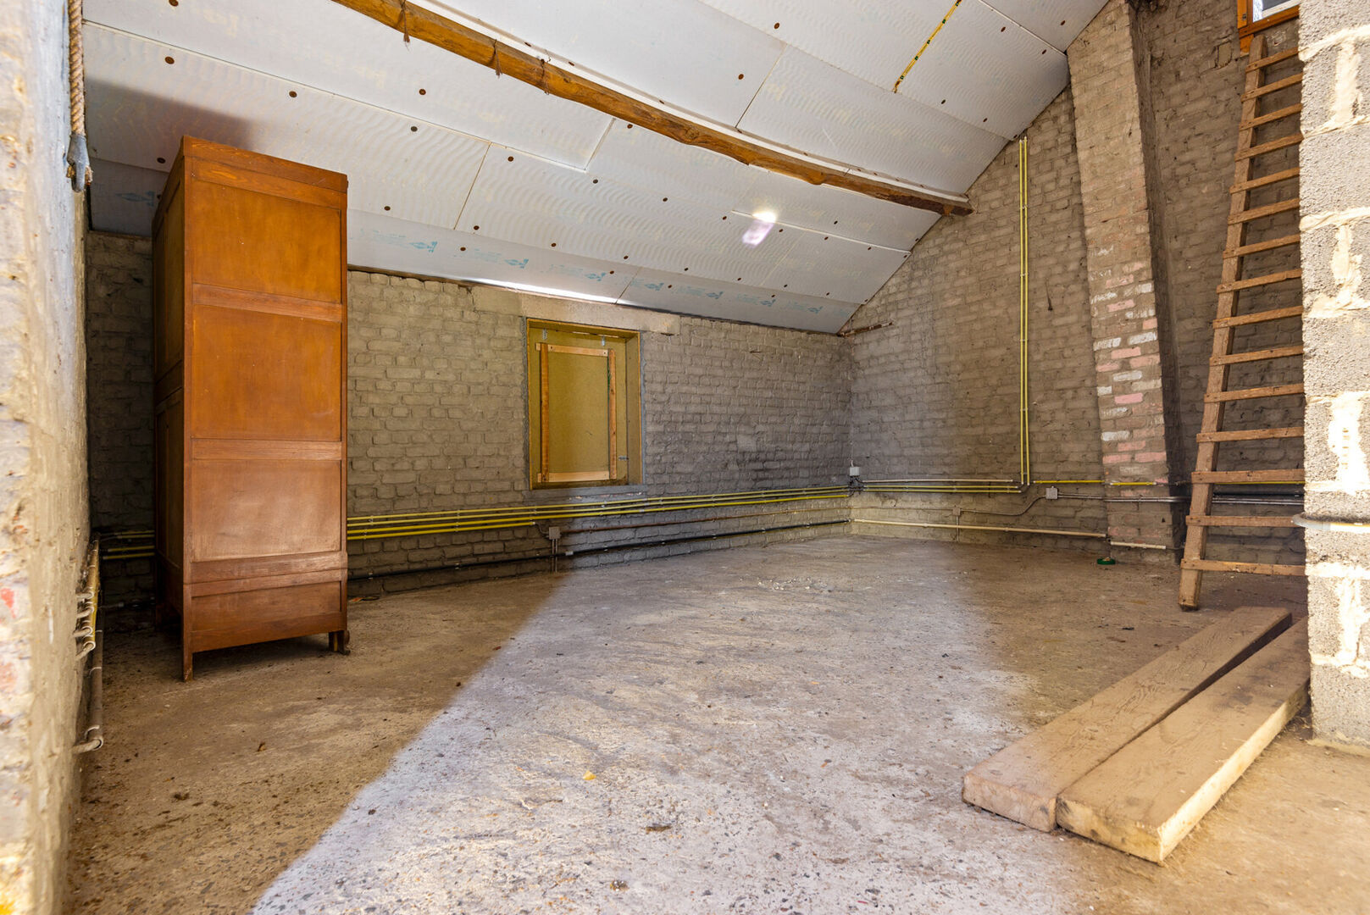
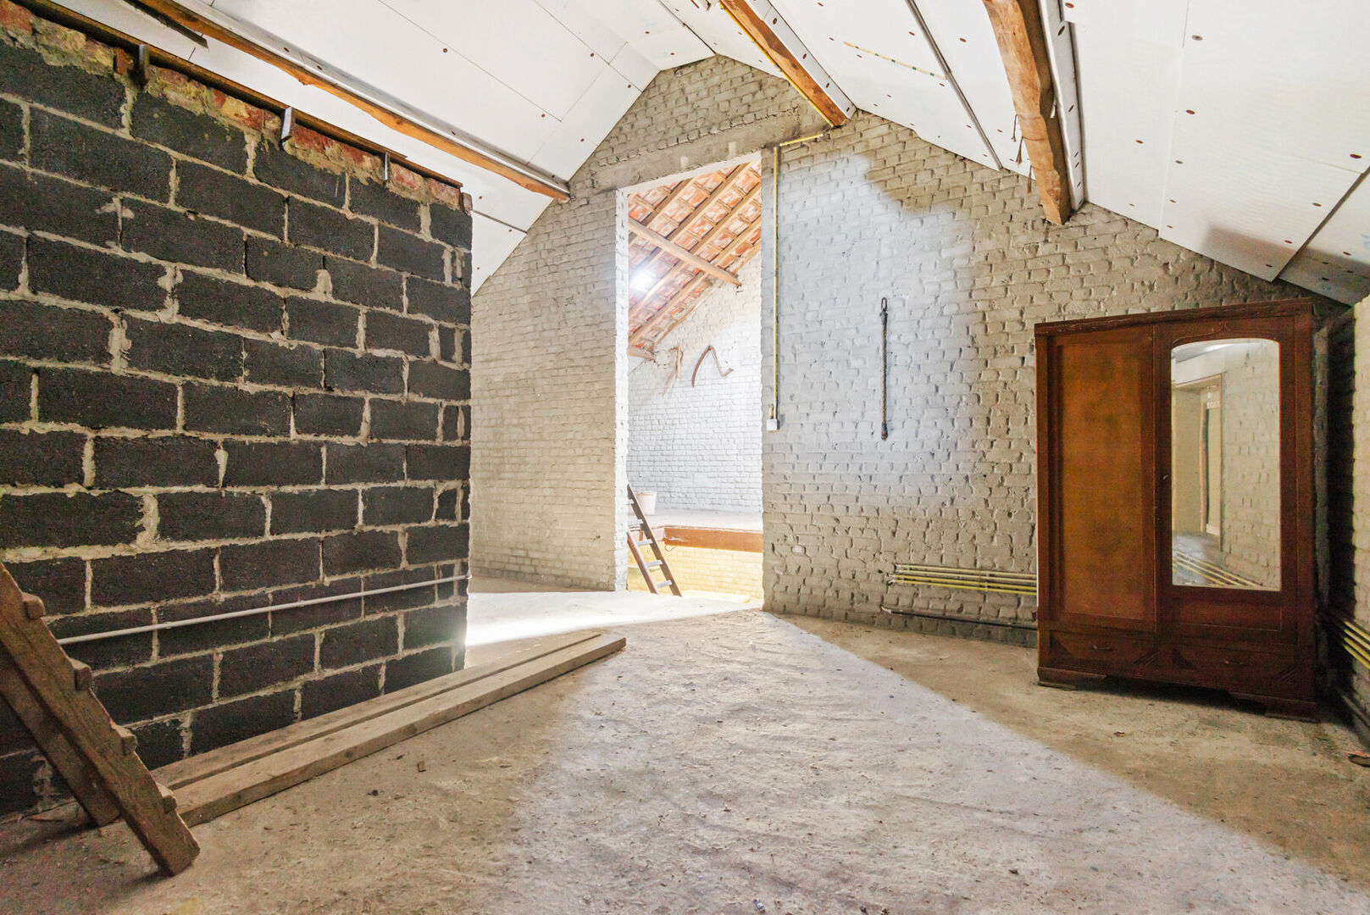
Attic floor: 3 spacious attic rooms with a total area of 85 m², which can be converted into additional rooms.
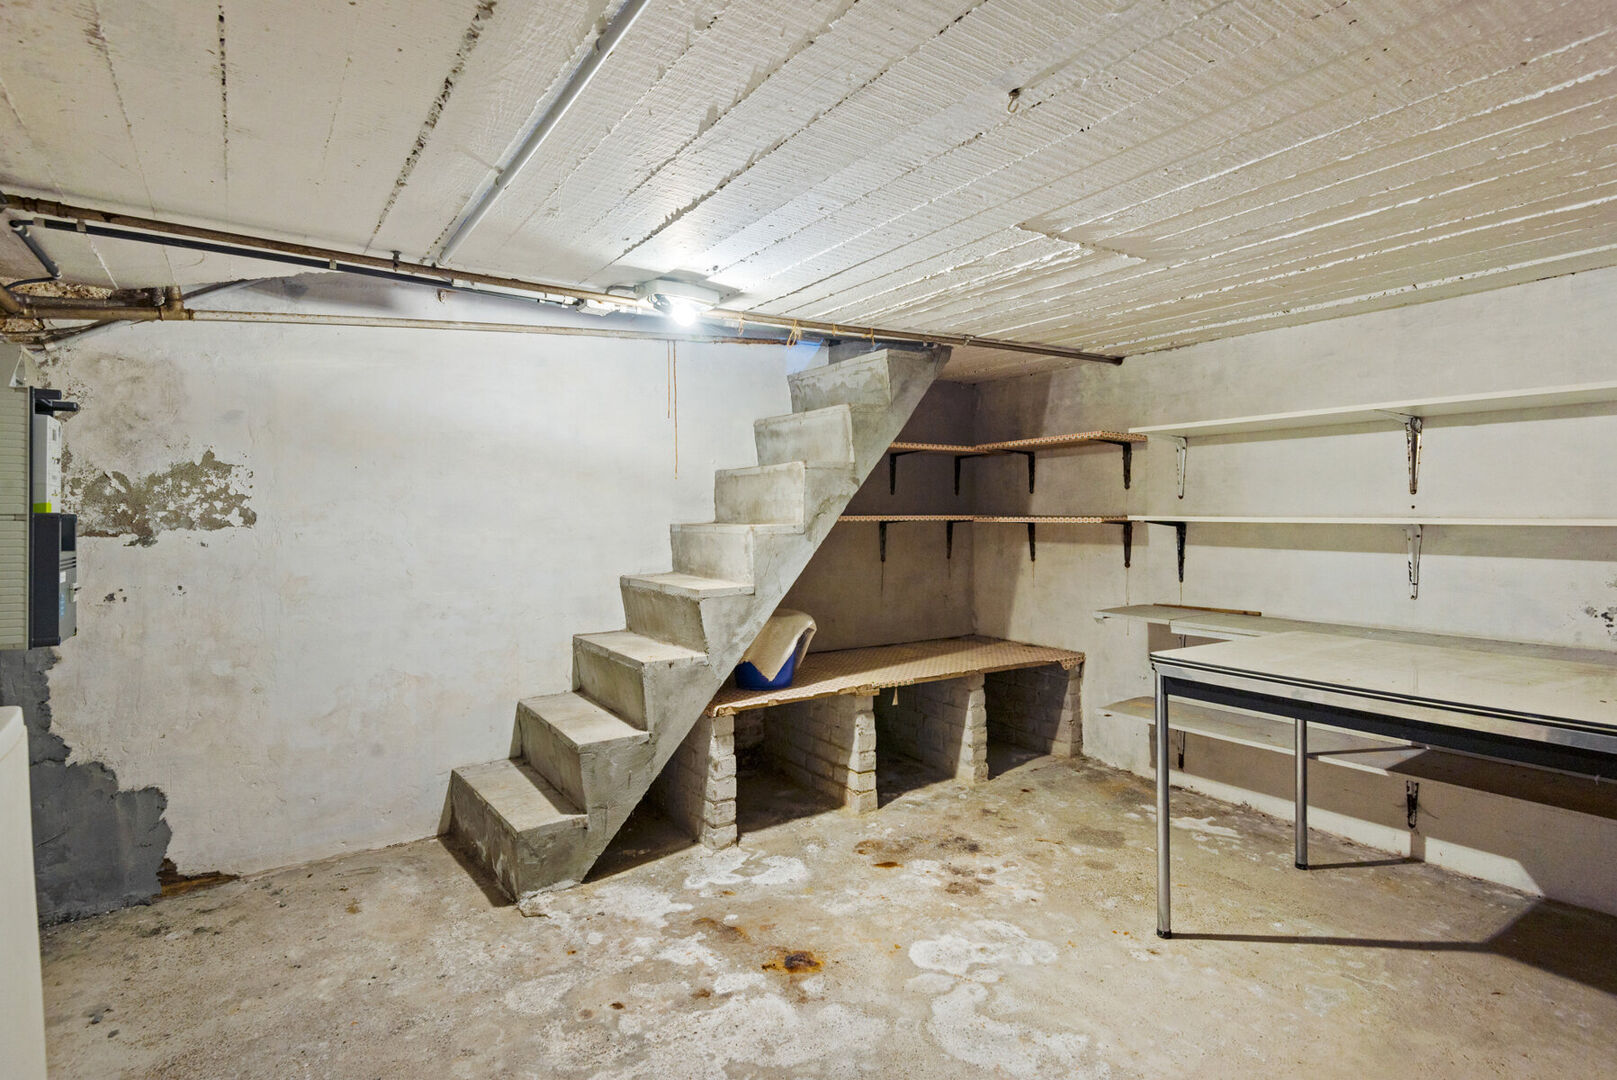
Basement: Small basement.
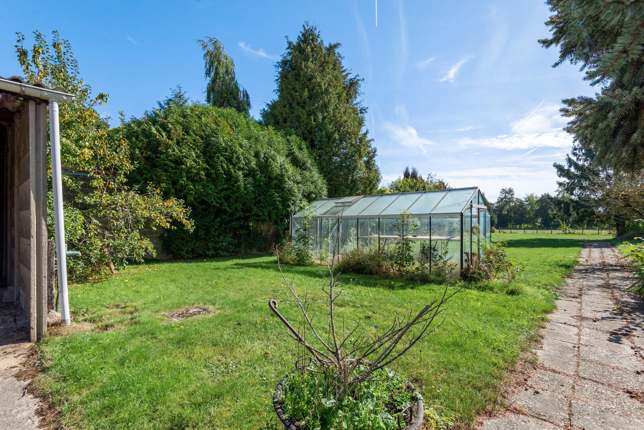
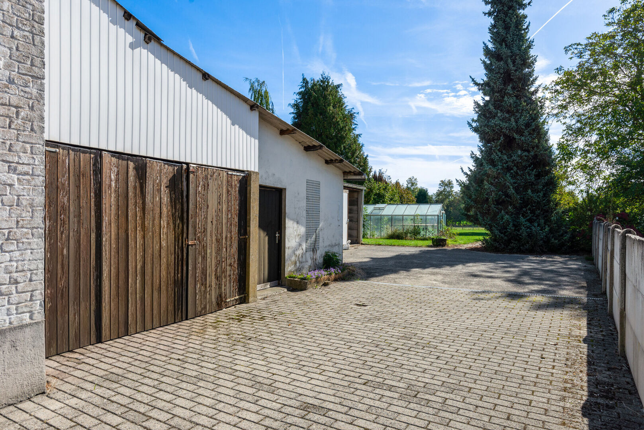
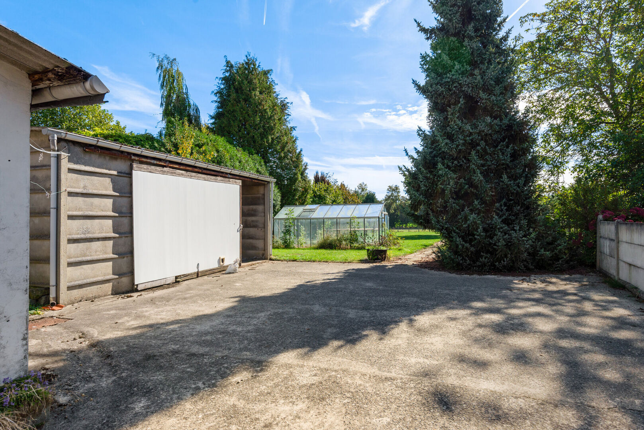
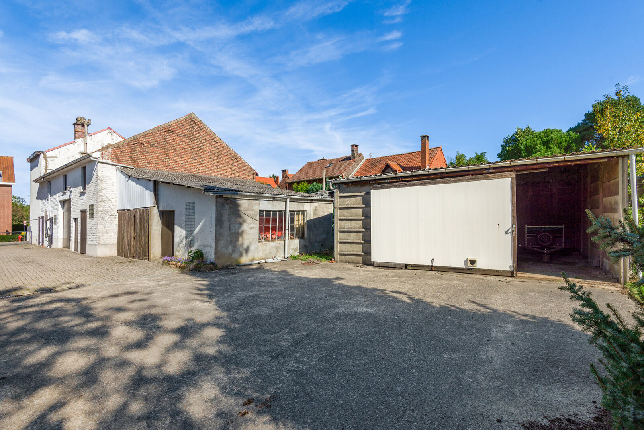
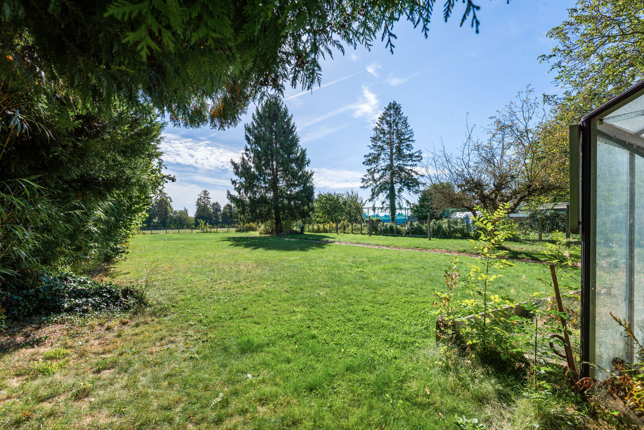
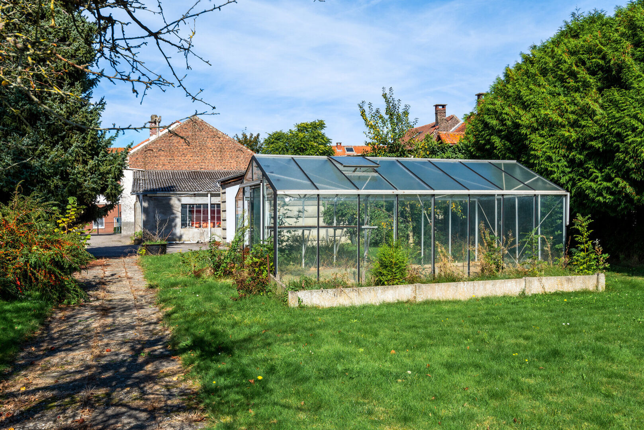
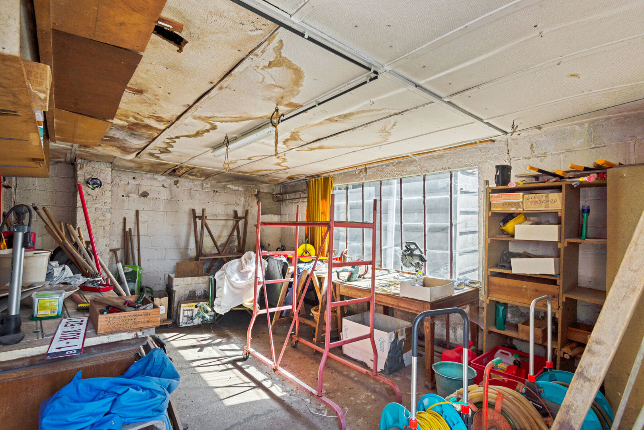
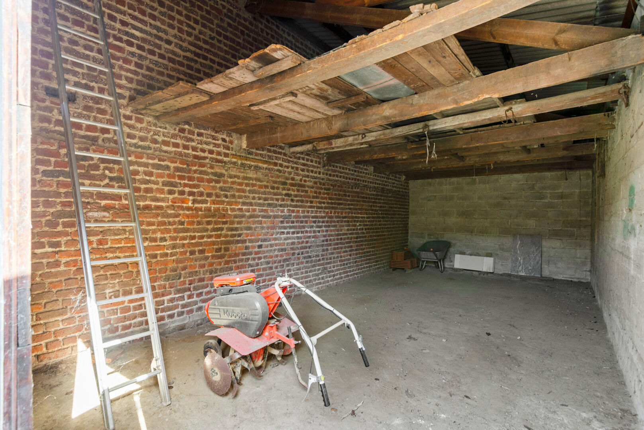
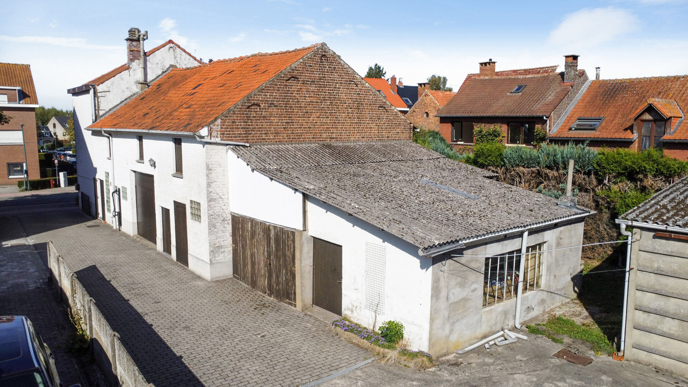
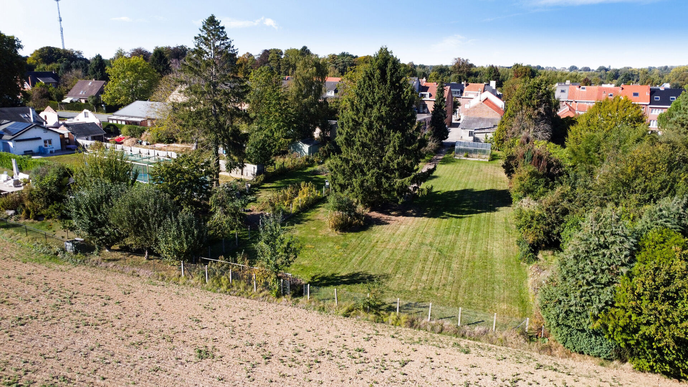
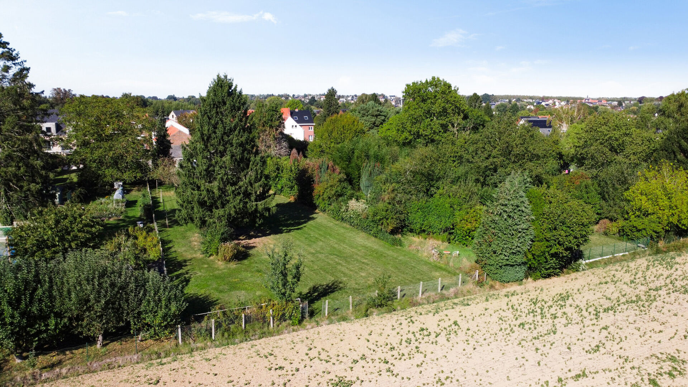
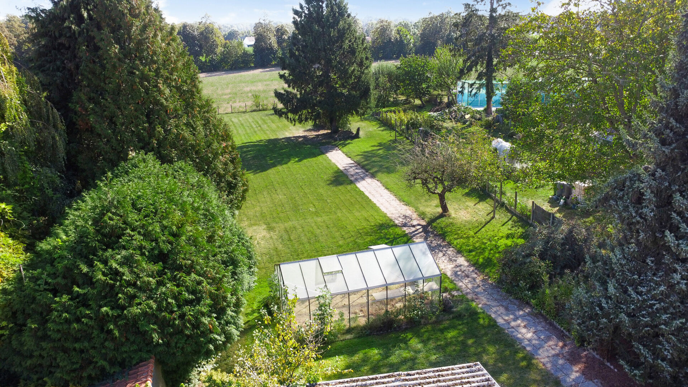
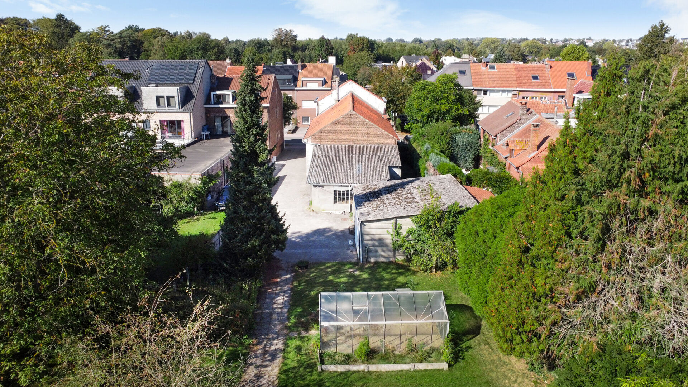
Outside: 2 outbuildings of 26 m2 and 22 m2. A warehouse of 56 m2 and a very large, well-kept garden.
Additional info: Main building roof renewed in 2013 and main building windows renewed in 2017.T
his property is ideal for people who work in construction or as gardener!
Main building (130m2):
Ground floor: living room, kitchen, dining room, WC, utility room; bathroom with shower, WC and washbasin.
Garage and spacious storage room.
First floor: 3 bedrooms.
Attic floor: 3 spacious attic rooms with a total area of 85 m², which can be converted into additional rooms.
Basement: Small basement.
Outside: 2 outbuildings of 26 m2 and 22 m2. A warehouse of 56 m2 and a very large, well-kept garden.
Additional info: Main building roof renewed in 2013 and main building windows renewed in 2017.T
his property is ideal for people who work in construction or as gardener!
Your broker

Lance & Alain
02 731 62 64
016 35 90 19
Property details
Financial
- Price
- € 435.000
- Availability
- At deed
- VAT applied
- no
- Cadastral income
- € 575
- Investment
- no
Location
- Distance school
- 1.500,00 m
- Distance public transport
- 500,00 m
- Distance shops
- 1.500,00 m
- Distance highway
- 2.000,00 m
Comfort
- Furnished
- no
- Connection gas
- yes
- Connection water
- yes
Building
- Construction
- Semi detached
- Construction year
- 1930
- Residency type
- Private single family
- Outbuilding
- yes
- Orientation rear front
- South east
Terrain
- Surface lot
- 1.858,00 m²
- Garden
- yes
Energy
- EPC unique code
- 20260911-0003952576-RES-1
- EPC class
- F
- Double glass
- yes
- Electricity inspection
- Yes,
- Heating type
- Gas burner
Technics
- Electricity
- yes
Garage
- Garage
- 1
- Parking inside
- yes
- Parking outside
- yes
Division
- Living room
- 29 m²
- Dining room
- 10 m²
- Kitchen
- 11 m²
- Bedrooms
- 3
- Bedroom 1
- 11 m²
- Bedroom 2
- 14 m²
- Bedroom 3
- 12 m²
- Terrace
- no
Urban planning information
- Designation
- Urban
- Planning permission
- yes
- Subdivision permit
- no
- Preemption right
- no
- Urbanism citation
- No Legal correction or administrative measure imposed
- G-score
- A
- P-score
- A
- Management measures recorded in the register of measures
- no
Spatial planning
- Cadaster section
- B
- Cadaster number
- 581/00S
- Cadaster surface
- 18,00 m²
- Renovation obligation
- yes
- Soil certificate
- yes
Vergelijkbare panden

Sterrebeek