295
REF: 7837743
Sint-Pancratiuslaan 15, 1933 Sterrebeek
sold
- 155 m²
- 4
- 440 m²
- 1
- 1
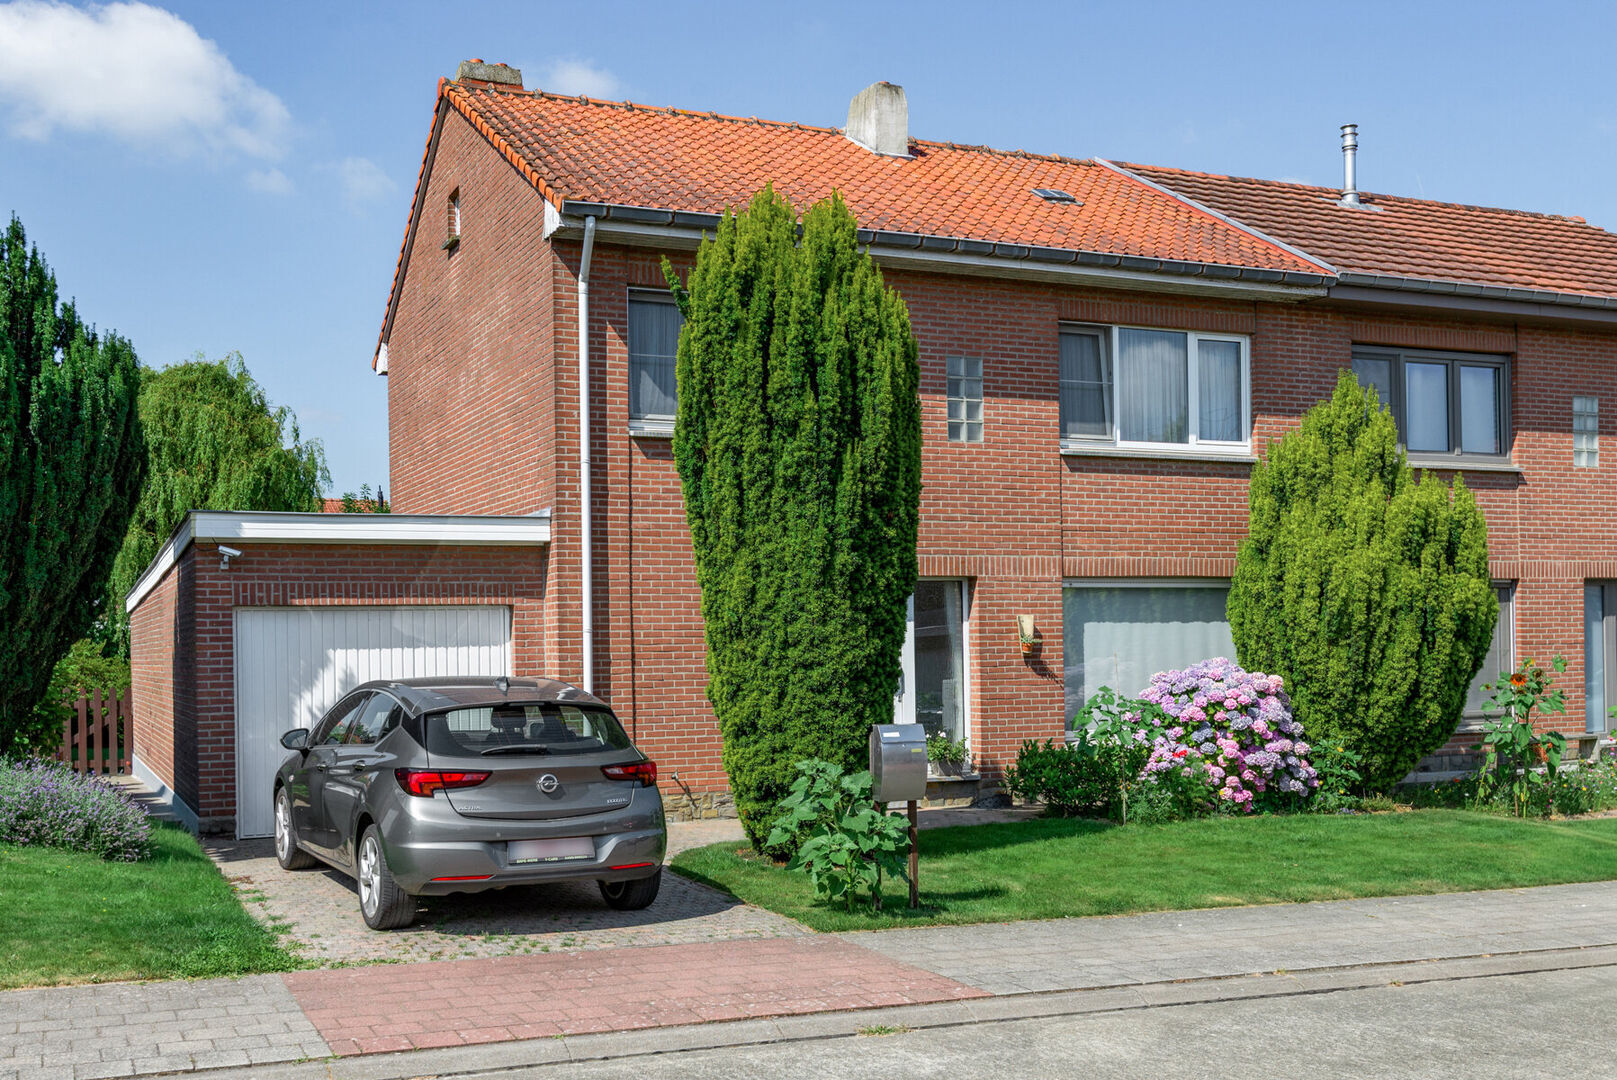
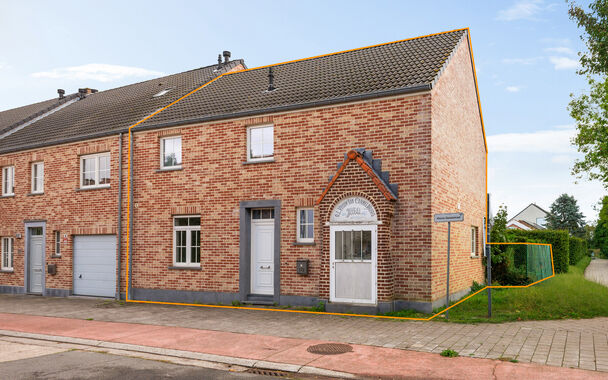
Well-maintained semi-detached house, ideally located in a quiet neighborhood within walking distance of the center of Sterrebeek.
Ground floor: Entrance hall, WC, bathroom equipped with double sink in vanity unit and shower, living room, spacious kitchen with breakfast corner, veranda with access to the beautiful, well-kept garden (southwest).
Garage for 1 car and storage. There is also a parking space in front of the garage.
First floor: 4 bedrooms.
Attic floor: Spacious storage attic.
Basement floor: Storage cellar.
Additional info: Cavity wall insulation in 2014.
Ground floor: Entrance hall, WC, bathroom equipped with double sink in vanity unit and shower, living room, spacious kitchen with breakfast corner, veranda with access to the beautiful, well-kept garden (southwest).
Garage for 1 car and storage. There is also a parking space in front of the garage.
First floor: 4 bedrooms.
Attic floor: Spacious storage attic.
Basement floor: Storage cellar.
Additional info: Cavity wall insulation in 2014.
Your broker

Lance & Alain
02 731 62 64
016 35 90 19
Property details
Financial
- Price
- € 495.000
- Availability
- At deed
- VAT applied
- no
- Cadastral income
- € 1.170
- Investment
- no
Location
- Location
- Quiet
- Distance school
- 1.000,00 m
- Distance public transport
- 250,00 m
- Distance shops
- 800,00 m
- Distance highway
- 1.000,00 m
Comfort
- Furnished
- no
- Connection gas
- yes
- Connection water
- yes
Building
- Surface livable
- 155,00 m²
- Construction
- Semi detached
- Construction year
- 1968
- Residency type
- Private single family
- Orientation rear front
- South west
Terrain
- Surface lot
- 440,00 m²
- Garden
- yes
Energy
- EPC unique code
- 20260812-0003916646-RES-2
- EPC class
- E
- Double glass
- yes
- Electricity inspection
- Yes,
- Heating type
- Gas
Technics
- Electricity
- yes
Garage
- Garage
- 1
- Parking inside
- yes
- Parking outside
- yes
Division
- Cellar
- yes
- Bedrooms
- 4
- Bedroom 1
- 23 m²
- Bedroom 2
- 11 m²
- Bedroom 3
- 8 m²
- Bedroom 4
- 7 m²
- Terrace
- no
- Living room
- 30 m²
- Kitchen
- 15 m², Semi fitted
- Veranda
- yes
Urban planning information
- Designation
- Urban
- Planning permission
- no
- Subdivision permit
- no
- Preemption right
- no
- Urbanism citation
- No Legal correction or administrative measure imposed
- G-score
- A
- P-score
- A
- Management measures recorded in the register of measures
- no
Spatial planning
- Cadaster section
- D
- Cadaster number
- 5
- Cadaster surface
- 4,00 m²
- Renovation obligation
- yes
- Soil certificate
- yes
Vergelijkbare panden
Sterrebeek